
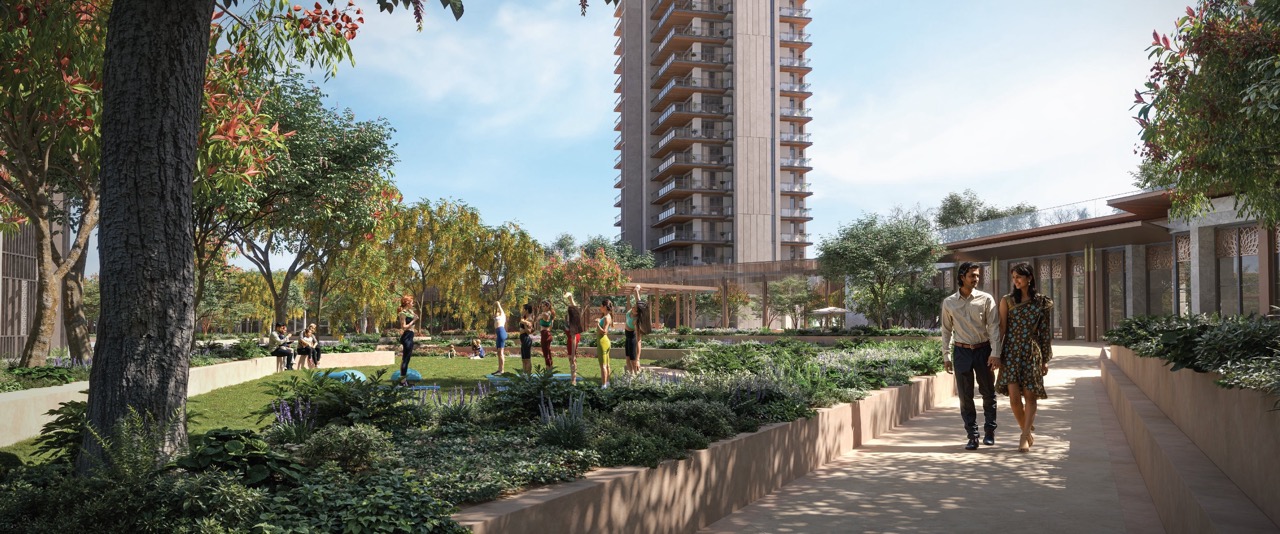
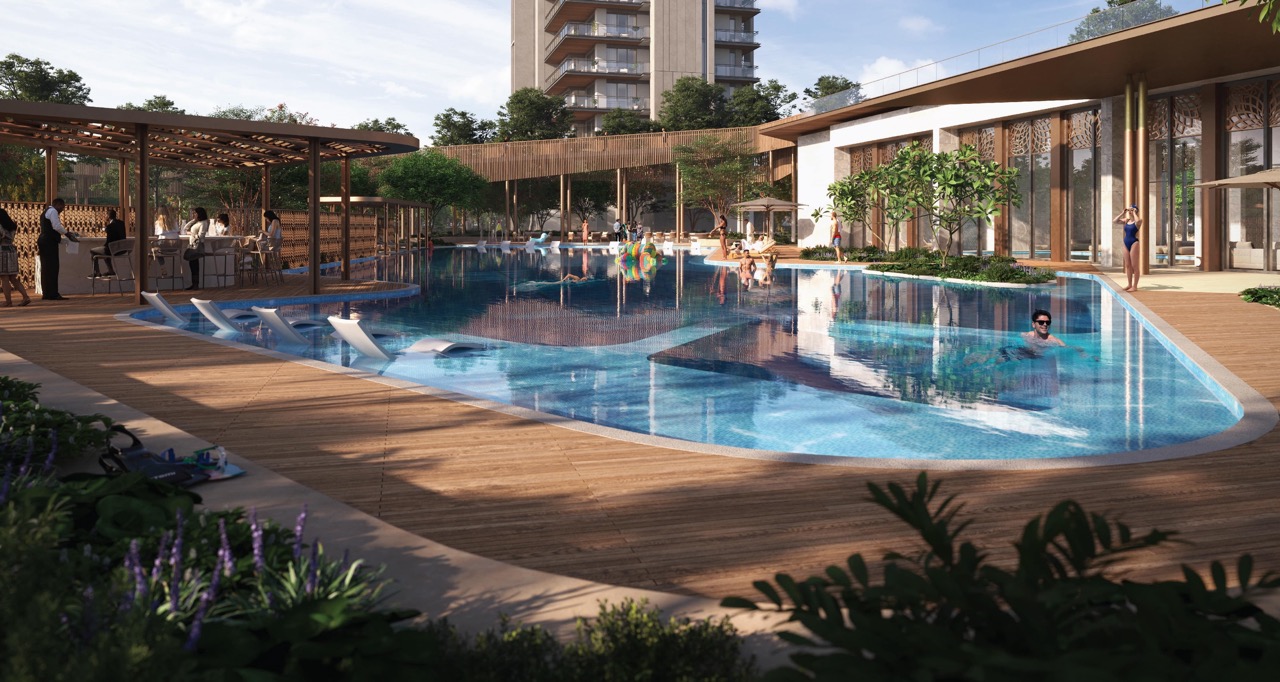
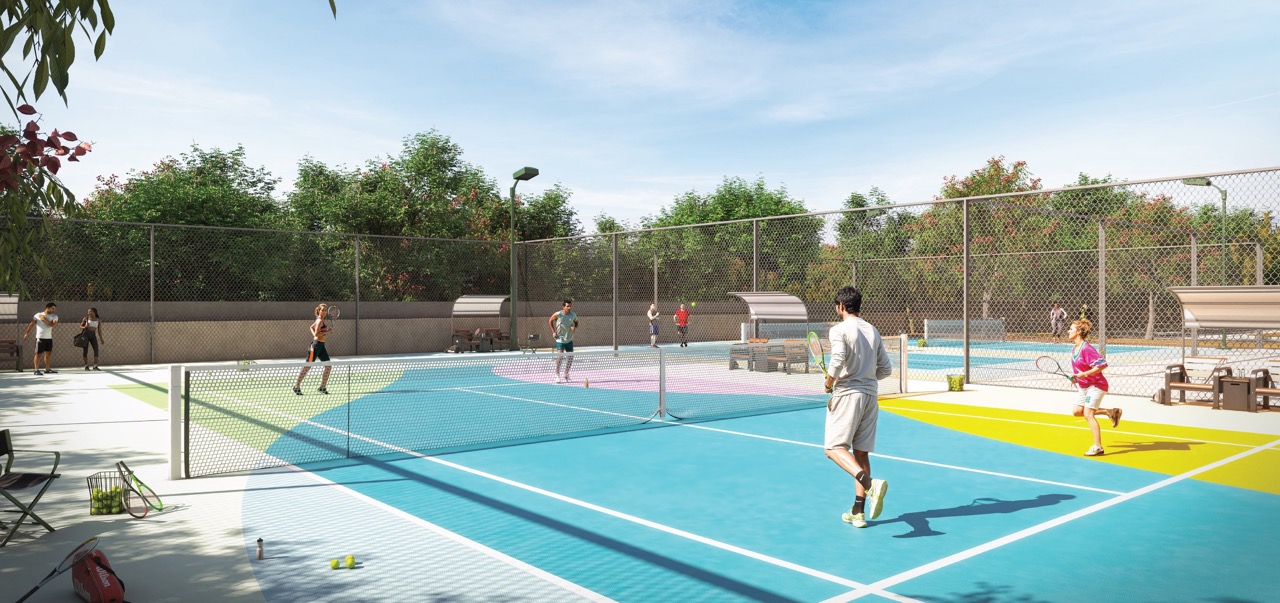
Land Parcel Size13.28 Acres
Total Units620 units
Total Towers7
Total Floors40
Configurations4 BHK
Size4,300 – 4,900 ft²
Launch Price₹22,000 psf
Current Price₹24,000 psf
Location
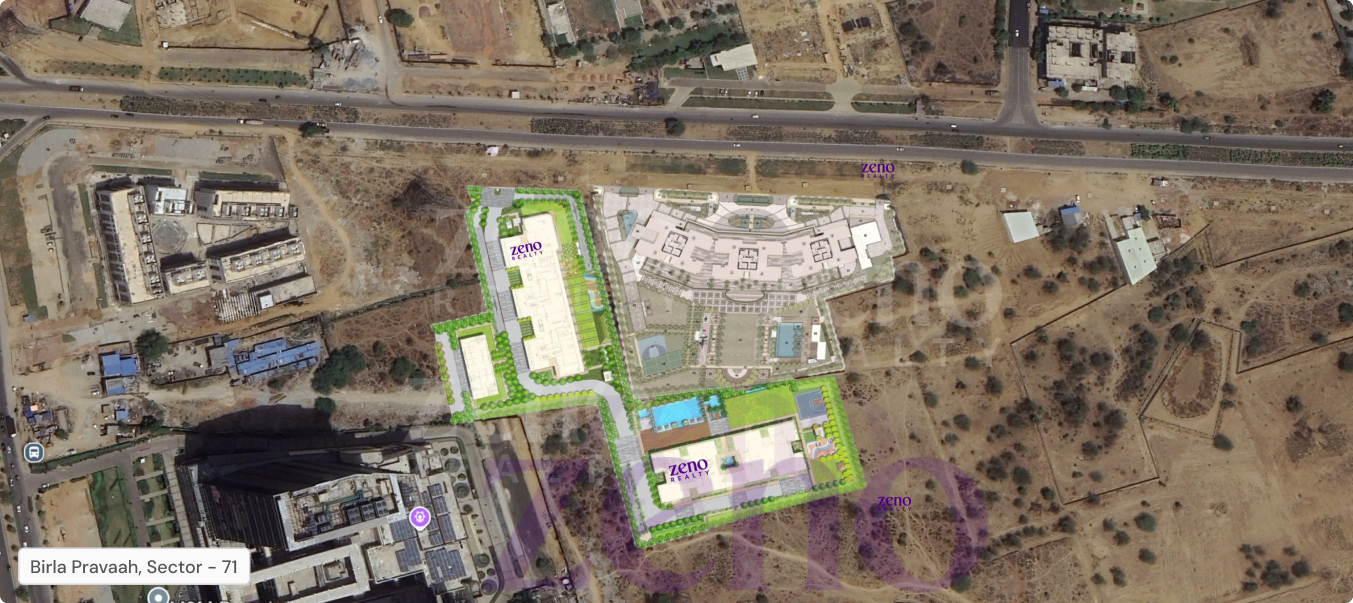
Birla Arika Superimpose
Drone
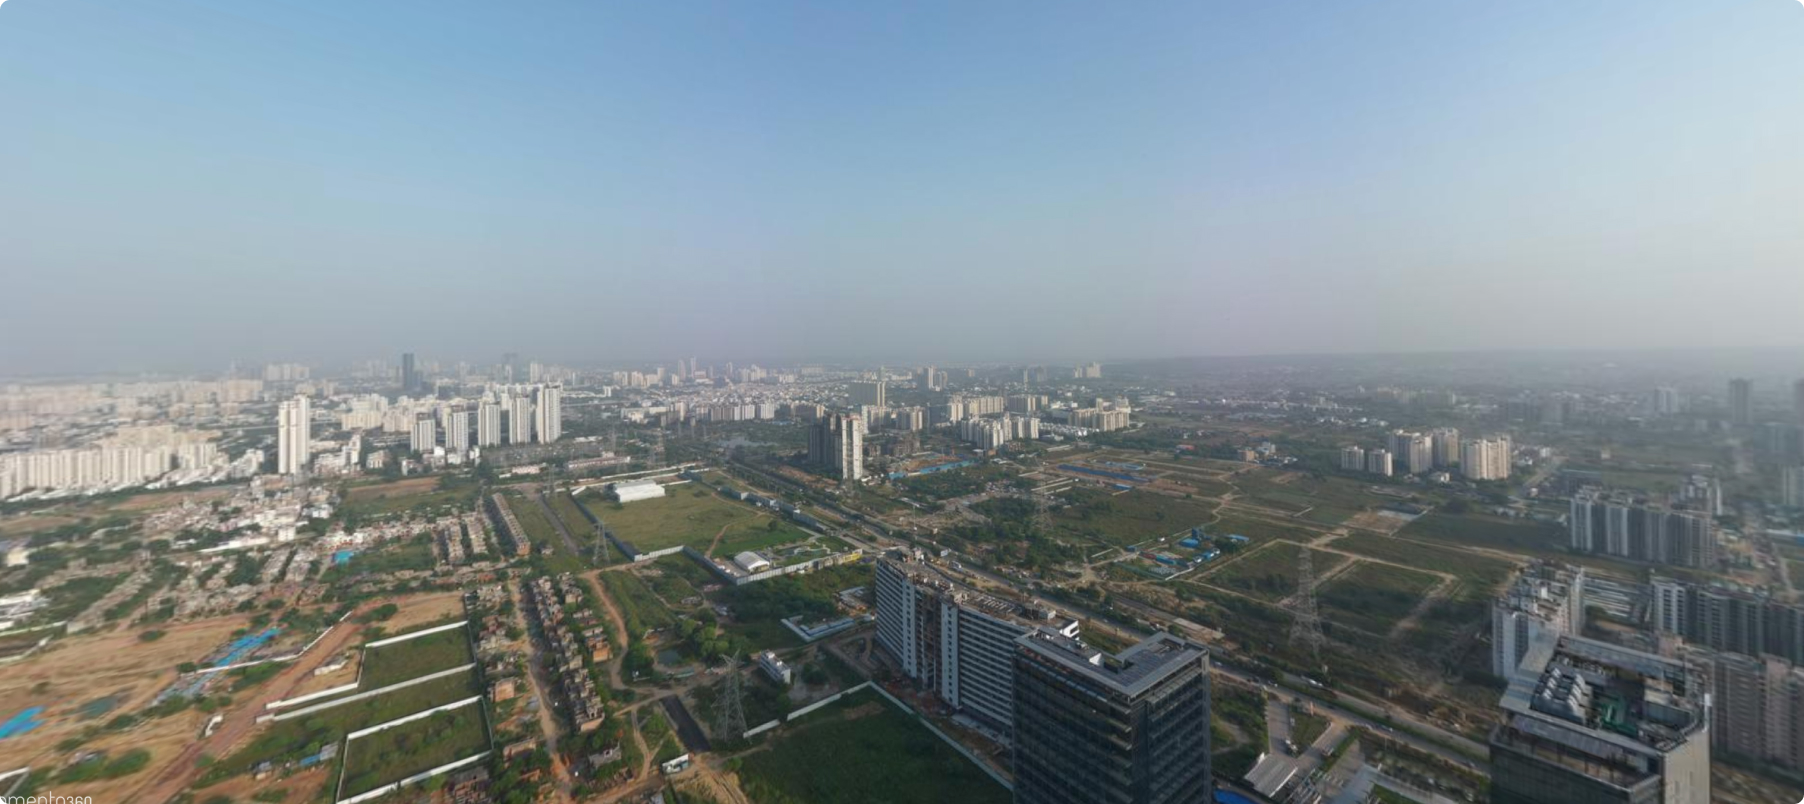
N
W ✦ E
S
Birla Pravaah, Sector – 71
Master Layout Plan
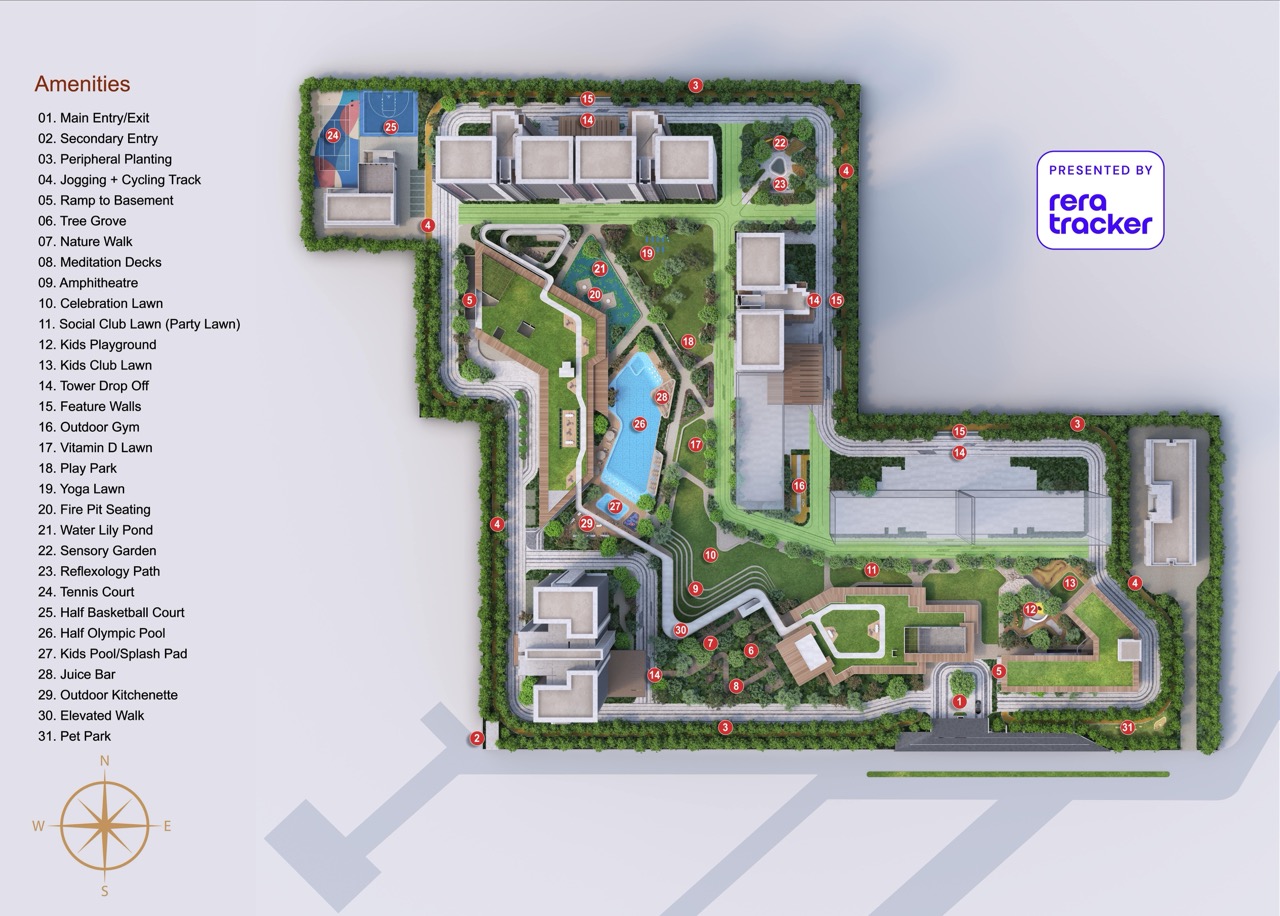
rt reratracker
Project Trailer
Floor Plan
rt reratracker
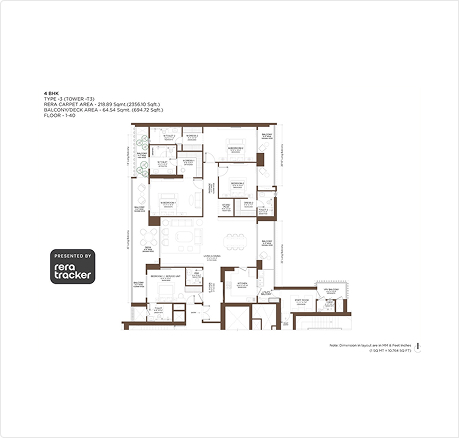
Choose configuration
Select property
Super Area4,300 sq.ft.
Starting price₹9.46 Cr.
Carpet Area2,468 sq.ft. (57% efficiency)
Parking3 per unit
Price (current)₹24,000 psf
Launch price₹22,000 psf
Connect with our specialist for detailed floor plan analysis and best unit recommendations
Virtual Tour
Liked what you saw? Experience it in person. Book a private site visit — we'll arrange a car for you.
Advanced Overview
Construction PartnerKalpataru
Open Area~7 Acres (≈80% open space)
No. of lifts3
No. of Basements3
Lock-in Period2 months
Transfer Charges₹500
Brochure & Specifications
46 Pages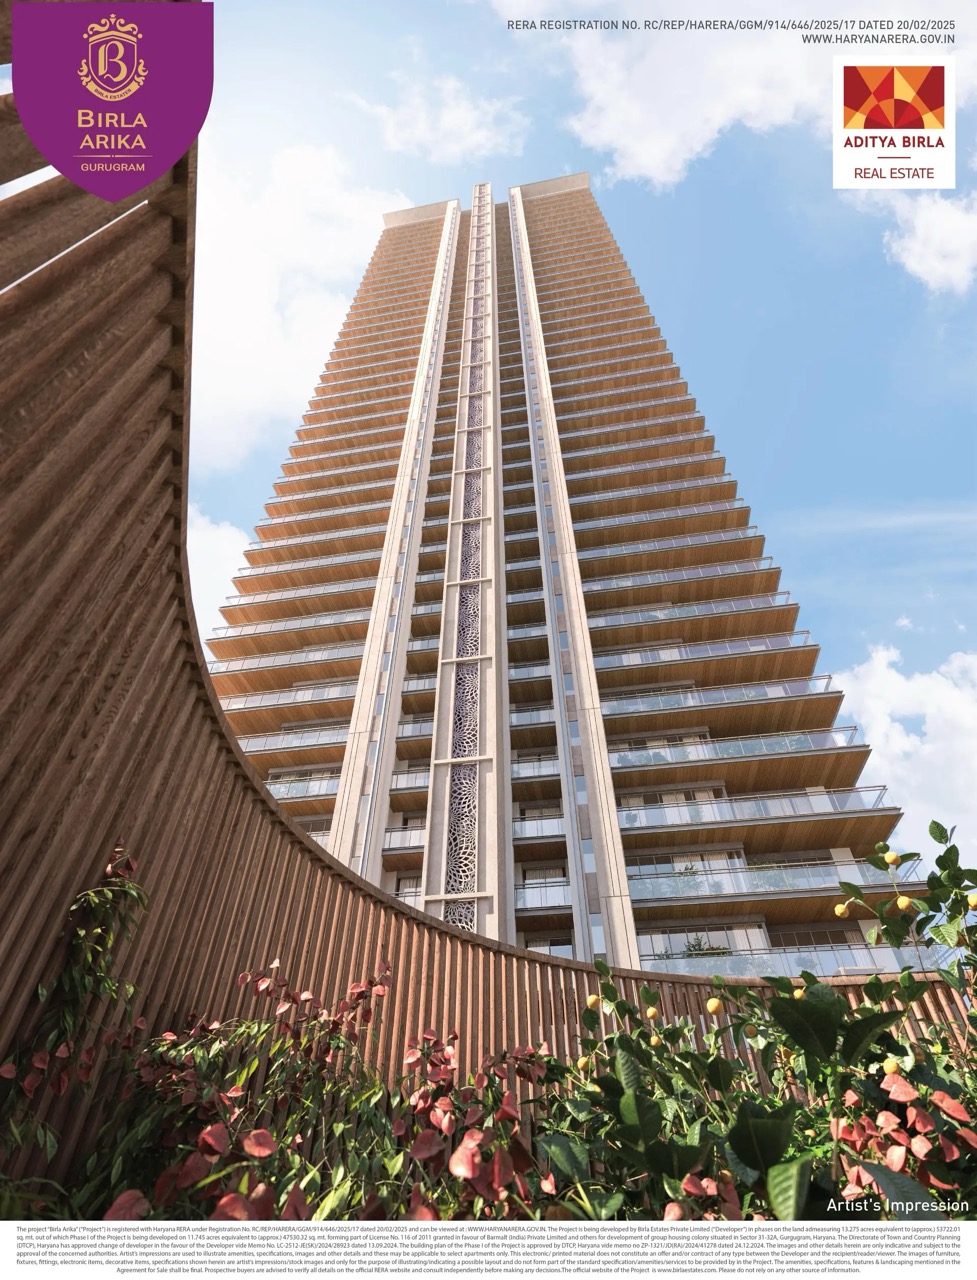
Page 1 of 46
One-time verification unlocks everything — brochure, plans, pricing plan, and advanced profile.
Payment Plans
16 PagesSee Your Payment Timeline
From booking amount to possession. Flexible plans including construction-linked, flexi-pay, and down-payment options.
One-time verification unlocks everything — brochure, plans, pricing plan, and advanced profile.
Project Intelligence
Advanced Profile
OTP access
Directly from RERA — builder track record, project ID, registration status, and legal compliance
Investor Lens & Tools
OTP access
Run the numbers — projected ROI, rental yields, resale trends, sunlight tracker, and more tools coming soon
One signup. Full access — compliance data, investor tools, brochure, and payment plans.
Compare Before You Decide
Adv. Construction
Starting at ₹5 Cr
Max Estates 361
Sector 36, Gurugram
₹5 – ₹6.8 Cr

Early Construction
Starting at ₹11 Cr
Max Tower
Sector 16B, Gurugram
₹11 – ₹14 Cr
New Launch
Starting at ₹11 Cr
Max Square
Sector 129, Gurugram
₹11 – ₹13.5 Cr
RERA Verified
Starting at ₹11 Cr
Max One
Noida
₹11 – ₹15 Cr